Split system versus ducted air conditioning is a decision about how a Brisbane household uses its rooms, not just how much floor area it owns. A family that gathers in one living space has different needs from a household that wants several bedrooms comfortable overnight. Both arrangements can work well when the design suits the building and the controls suit daily life.
Before comparing equipment, write down the rooms used together, the times they are occupied and the comfort problems you want to solve. This makes an installation assessment much more useful than starting with the largest system you can afford.
Start with the rooms you actually use
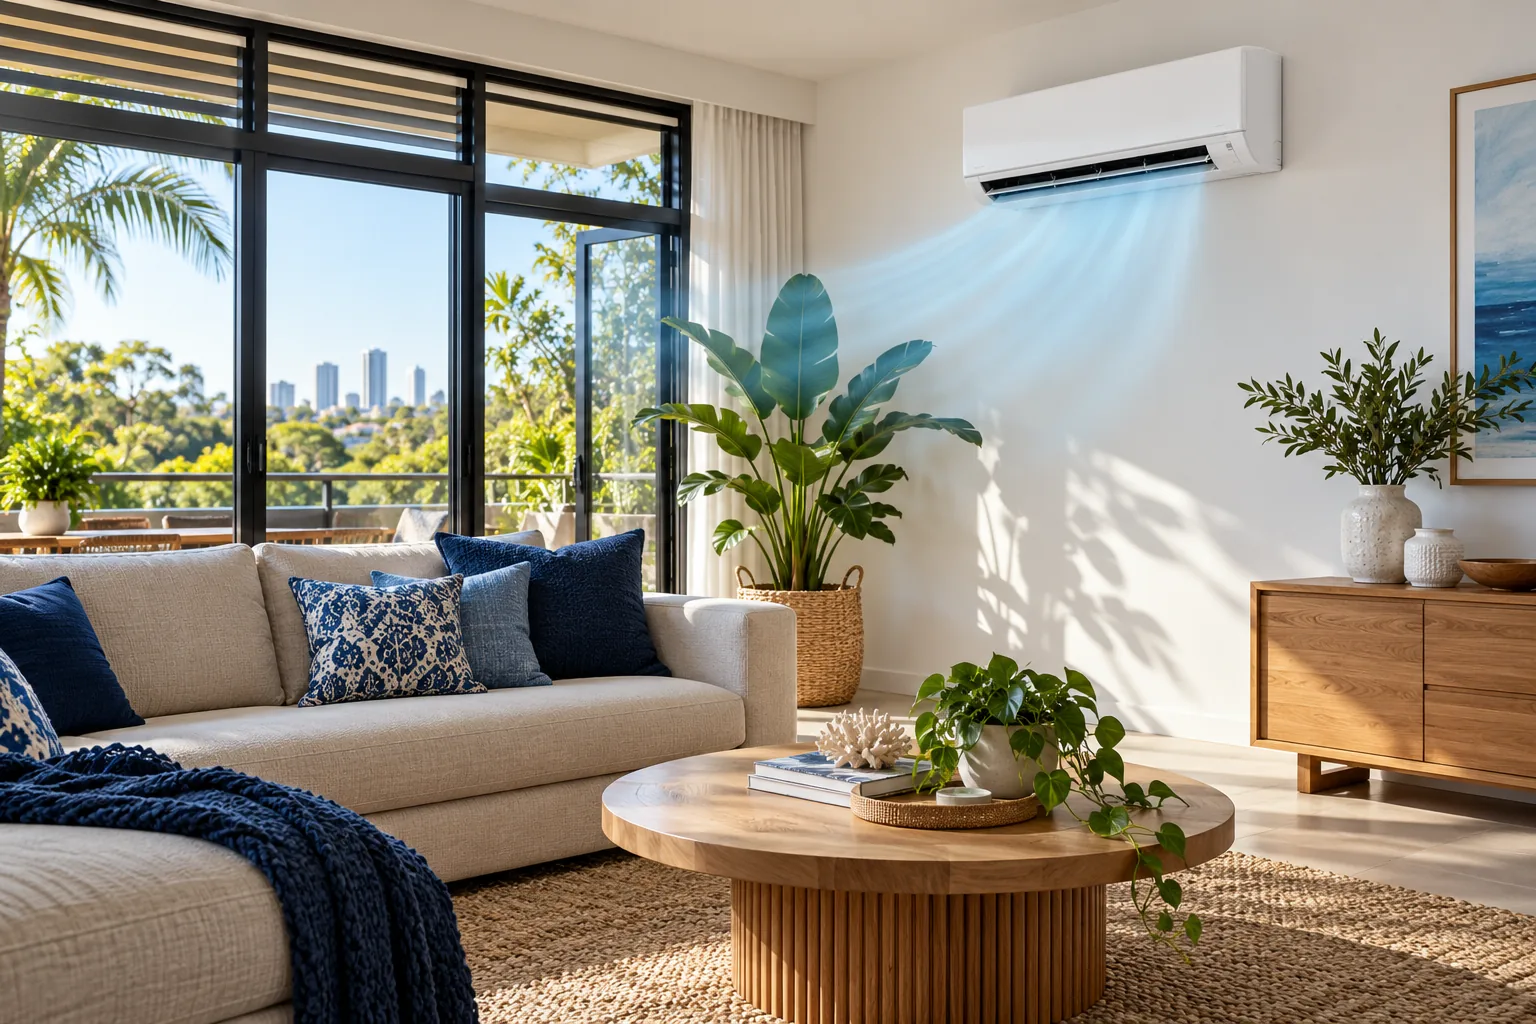
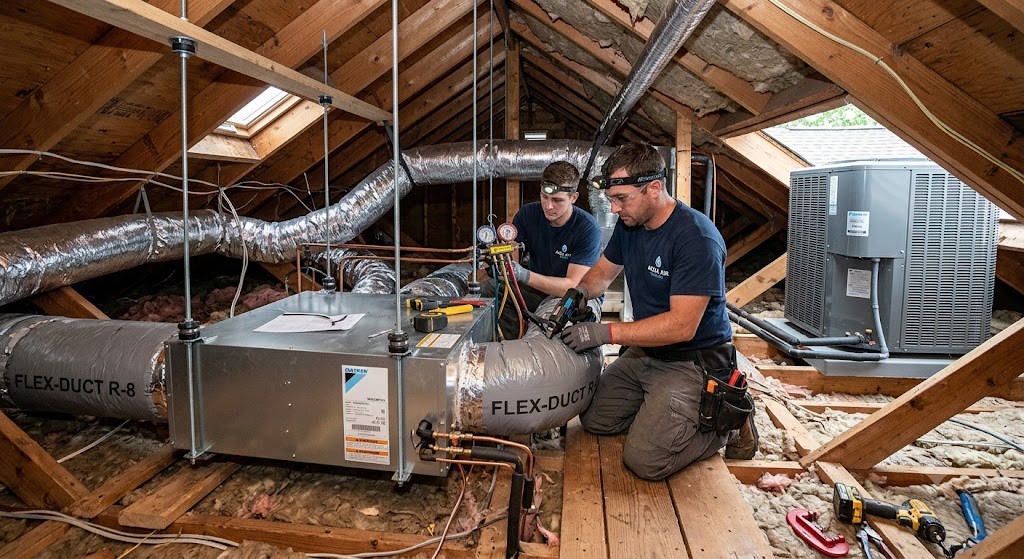
An individual split system serves a defined space through a wall-mounted indoor unit and its outdoor partner. Several separate systems allow rooms to run independently. Ducted equipment distributes air through ceiling outlets from an indoor unit usually located in roof space, with a return-air arrangement and duct network designed around the home.
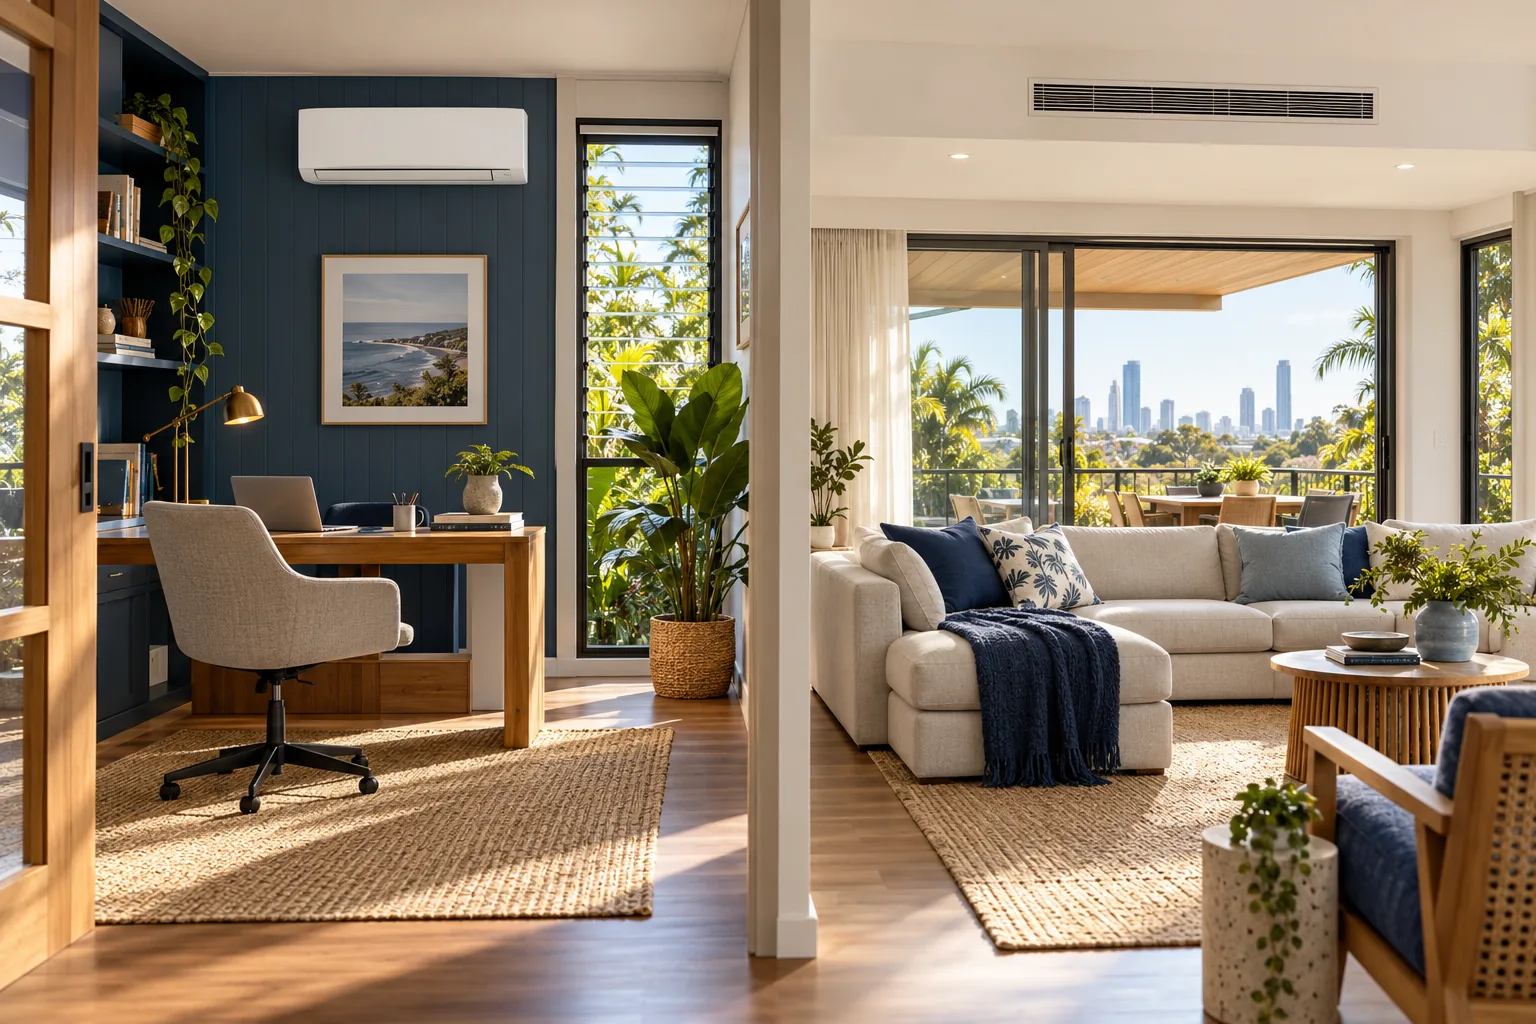
The distinction matters when occupancy changes through the day. Cooling a study for one person, a living room in the afternoon and two bedrooms at night may favour local control. A home with several spaces used together may suit ducted distribution. Avoid deciding from a showroom display without considering doors, heat transfer and the path air takes through the house.
Check what the building can accommodate
Ducted installation needs space for equipment, ducts, access and an effective return path. A roof cavity that looks large from a manhole may still contain structural members, services or low sections that constrain the layout. Insulation, ceiling heights and room orientation also affect the design.
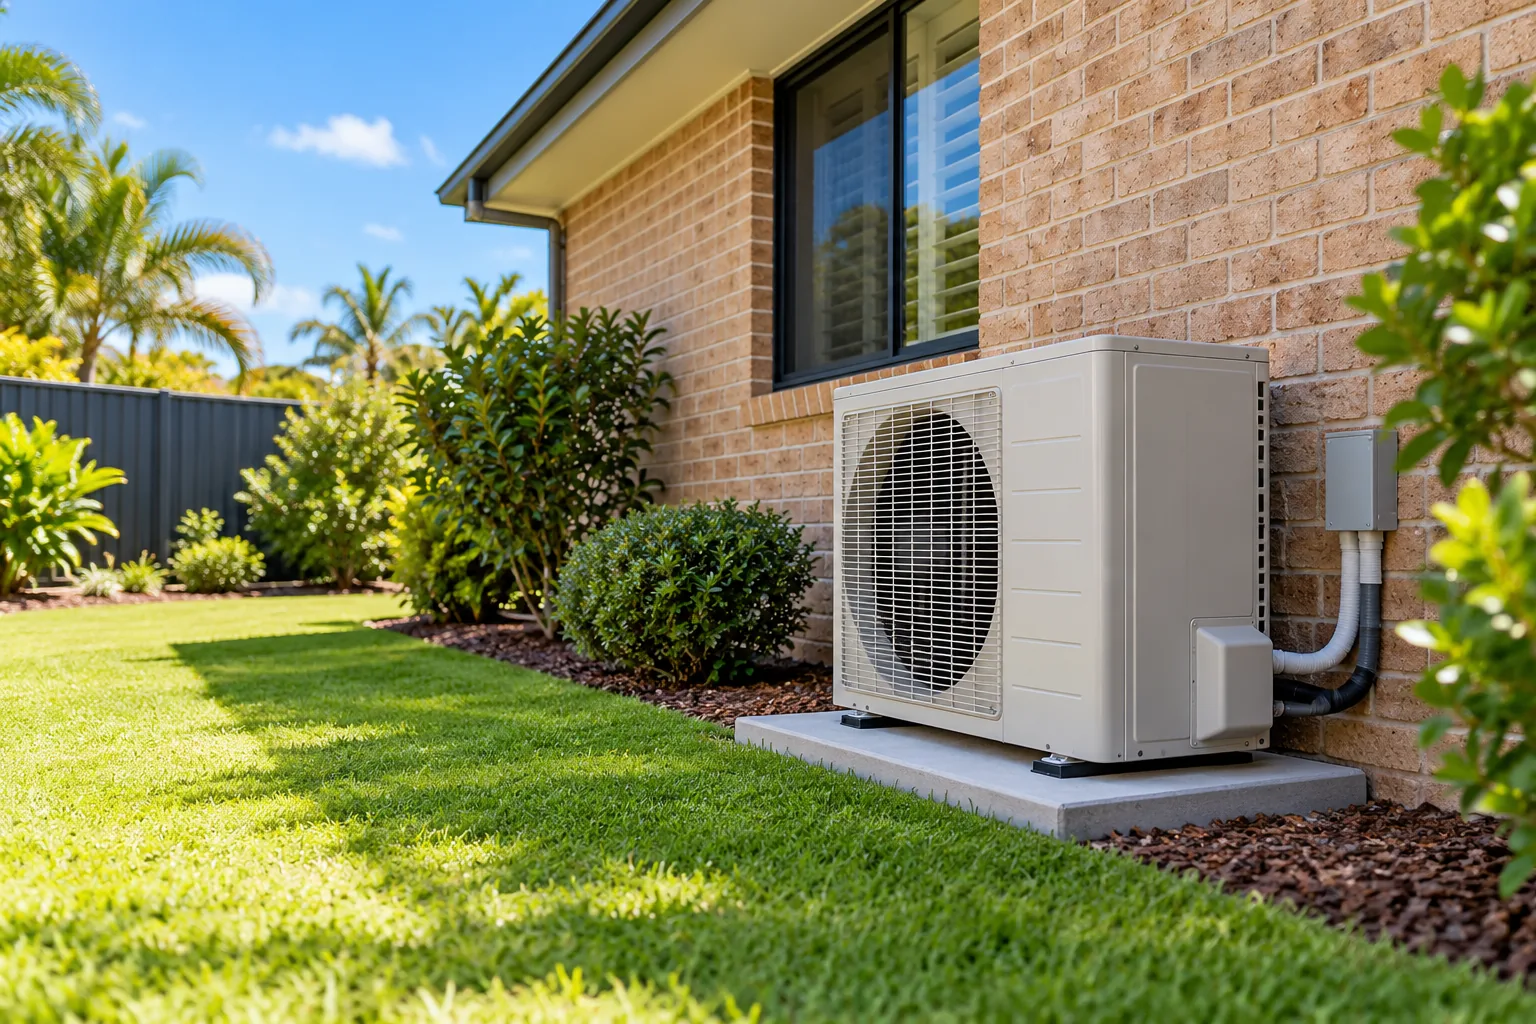
Separate splits need suitable indoor walls and outdoor positions, along with viable pipe, electrical and drain routes. They can be practical for staged upgrades, but several outdoor units may create space or appearance concerns. The guide to multi split versus separate systems explains another option where outdoor space is limited.
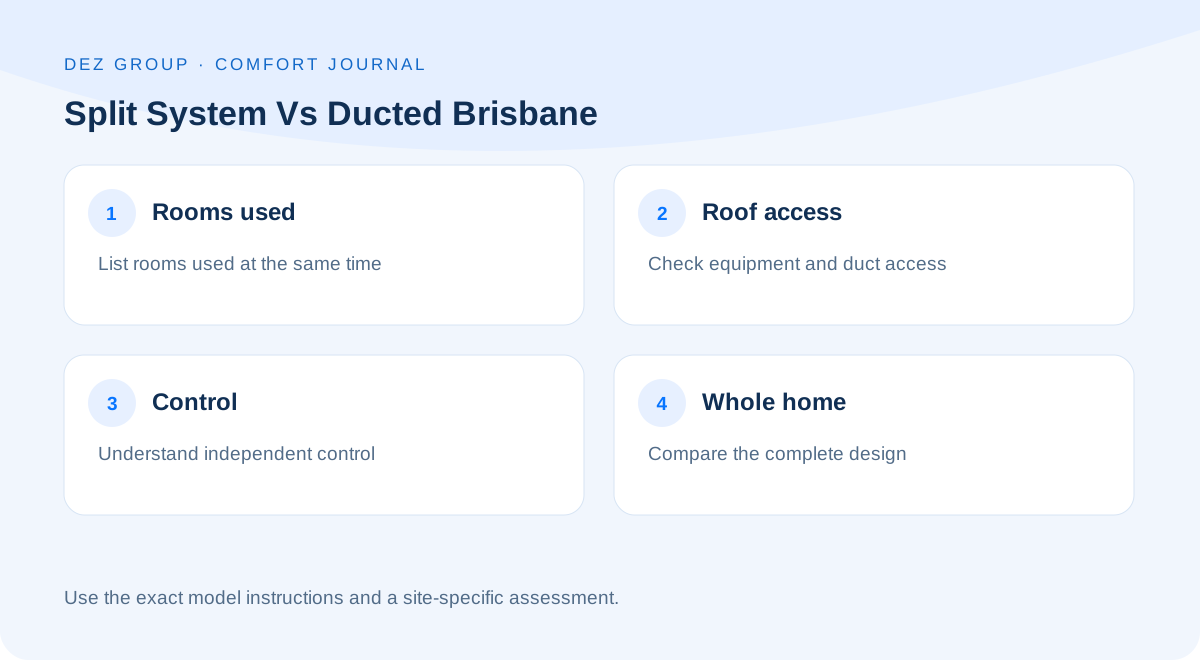
Compare control rather than counting zones
A ducted zone is not automatically an independently powered air conditioner. Closing zones changes the airflow requirements of a shared system. The equipment, dampers, controls and duct design must work together. Ask which zones can operate alone and what minimum airflow the manufacturer and design require.
With individual splits, each room's system can normally be switched separately. That does not mean every installation should use the same capacity or run the same set point. Small bedrooms, high-ceilinged lounges and sun-exposed rooms can have very different loads. Our room sizing guide explains the inputs that matter beyond area.
Think about comfort and humidity together
Brisbane summer comfort involves moisture as well as temperature. Either system type can disappoint if it is poorly sized, poorly controlled or used with large openings to humid outdoor air. An oversized unit that frequently stops and starts may not behave like a correctly selected inverter system operating steadily.
Consider where occupants sit and sleep. A wall-mounted unit should not create an uncomfortable direct draught. Ducted outlets also need suitable placement and balancing. Neither arrangement guarantees perfectly equal temperatures in every room, particularly where glazing, insulation and sun exposure differ.
Compare ownership costs on an equal basis
Separate supply price, installation scope and likely operating pattern. A lower equipment price does not account for electrical changes, difficult access or later additions. Equally, a larger shared system should not be assumed to cost less to run simply because fewer outdoor cabinets are visible.
The Australian Government's Energy Rating guidance supports comparing similar equipment for the relevant climate and capacity. Use your electricity tariff and realistic hours when discussing running costs. Avoid comparing the maximum cooling output of one option with the electrical input of another.
Allow for cleaning, servicing and future changes
Wall units provide individual filter access, but several indoor units mean several items to maintain. Ducted equipment has filters, ducts, outlets, controls and roof-space components to consider. Access for future service is part of the original design, not a problem to leave until a repair is needed.
A staged renovation may also influence the choice. Splits can be added room by room, subject to electrical and placement constraints. A ducted design may be preferable when ceilings are already being opened or a whole-home renovation is planned. Discuss expected building changes before committing to an arrangement that later needs reworking.
DEZ Group can compare the practical options for your Brisbane property. Request a quote with a floor plan and a description of your usual room use. If you already have ducted equipment, read about zoning and airflow before assuming the entire system needs replacement.
Common questions
Is ducted always better for a large house?
No. House size is only one factor. Occupancy, roof access, layout and whether rooms are used together can make several smaller systems a sensible option.
Will several splits look untidy outside?
They can if the layout is not planned. Discuss outdoor space, servicing access, appearance and neighbour noise before positions are chosen. A multi split may be worth assessing, but it brings its own capacity and service considerations.
Can I compare both options in one assessment?
Yes. Give the installer the same comfort brief for both. Ask each design to explain capacity, controls, installation work, access and maintenance rather than comparing only a total price.